724 N 89TH Street, Seattle, WA 98103
- $750,000
- 2
- BD
- 3
- BA
- 1,070
- SqFt





Listing courtesy of CnR Realty.
- List Price
- $750,000
- Status
- ACTIVE
- MLS#
- 2561237
- Days on Market
- 13
- Bedrooms
- 2
- Finished SqFt
- 1,070
- Area Total SqFt
- 1070
- Annual Tax Ammount
- 1
Property Description
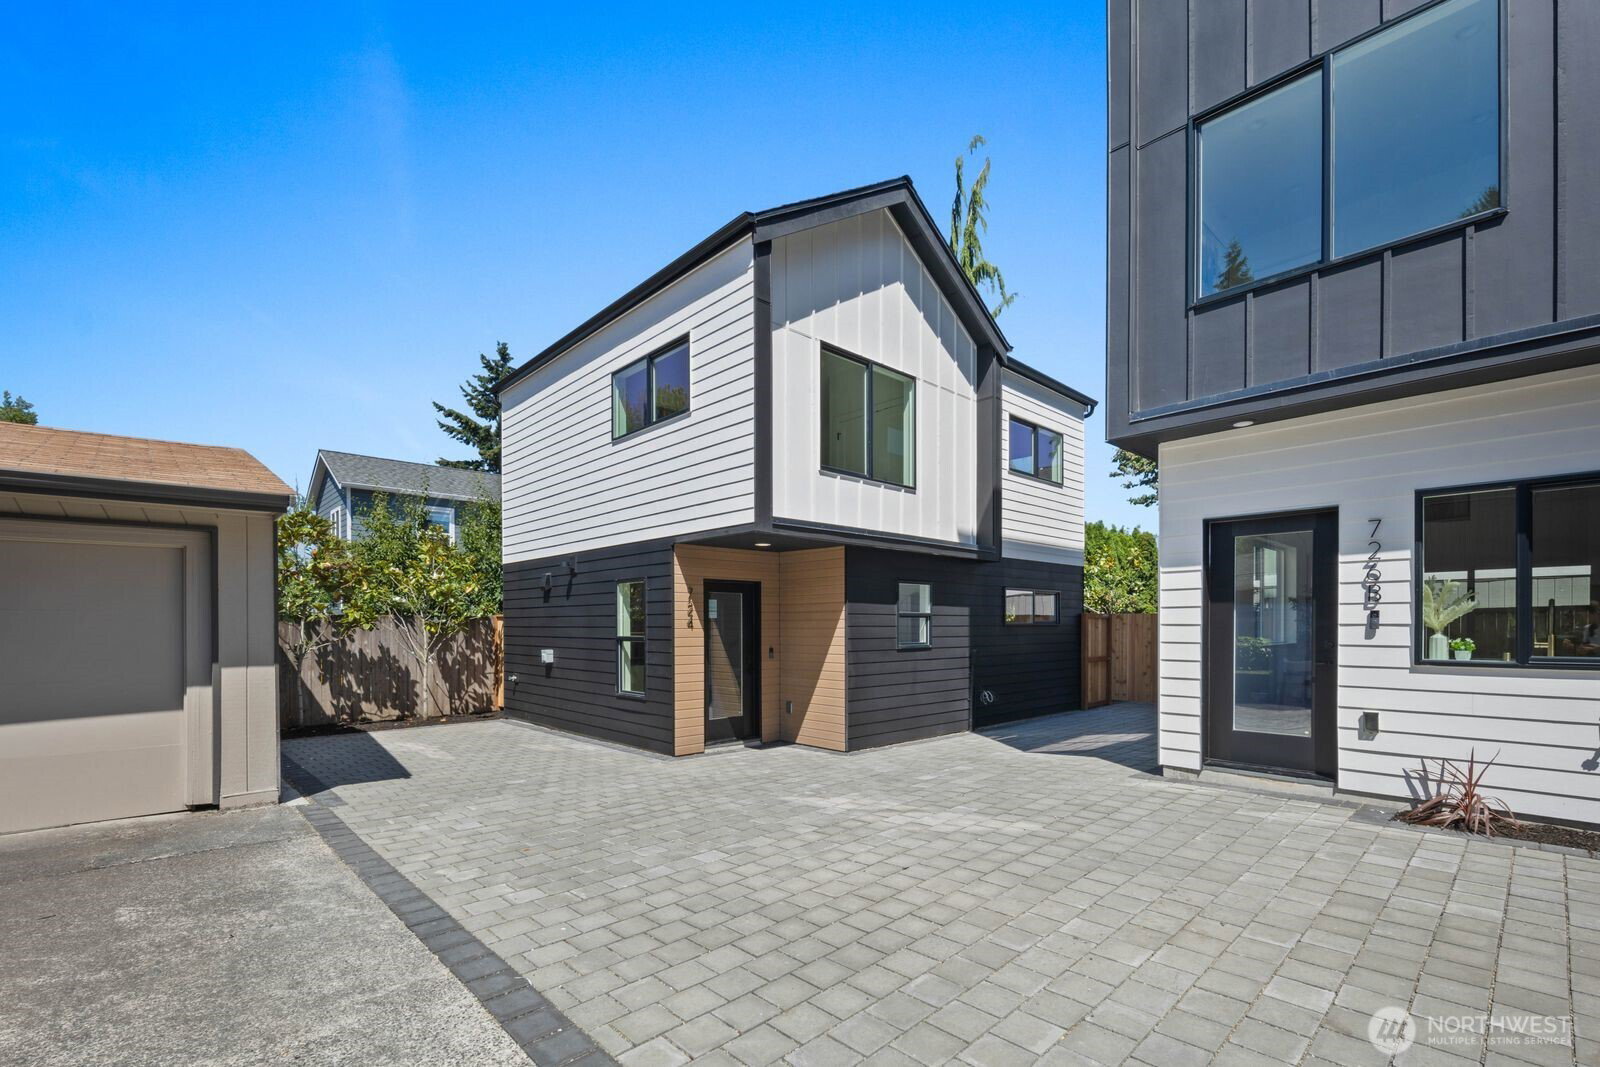
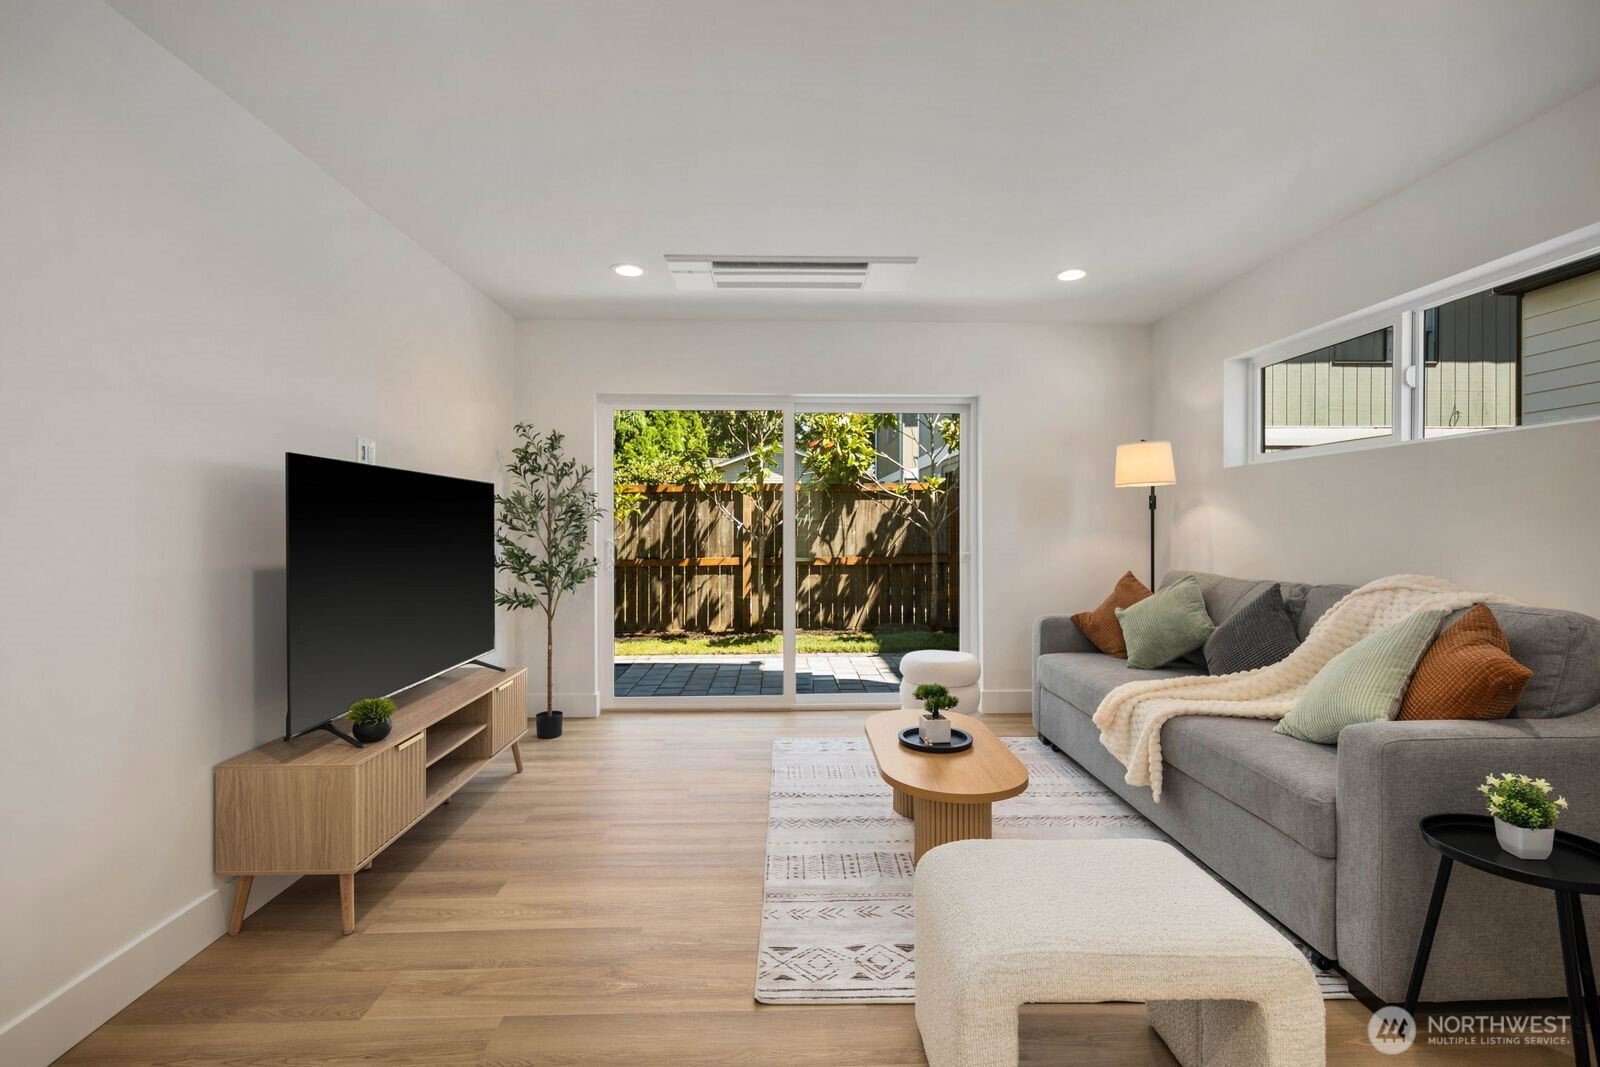
Tucked into one of Greenwood’s most sought-after neighborhoods, this brand-new 2026-built residence offers 2 bedrooms, 2.25 baths, and 1,070 square feet of light-filled, thoughtfully designed living. Vaulted ceilings and wide-plank LVP flooring create an open, airy feel throughout, while the kitchen is designed for everyday living with an LG stainless appliance suite and 3cm quartz countertops. Mini-split units throughout provide comfortable year-round living. The primary bedroom offers a peaceful retreat with generous windows that fill the space with natural light, while the second bedroom provides flexibility for guests, a home office, or additional living space. Both bathrooms feature modern vanities, thoughtful tile work, and walk-in showers with a clean, spa-inspired feel. Outside, a dedicated EV-charger-ready parking spot and fully fenced, low-maintenance backyard provide privacy and space to enjoy the outdoors, whether it’s morning coffee or an evening with friends. Built as part of a small new-construction community, this home combines low-maintenance ownership with the character and privacy of a true residence. Just blocks from Greenwood’s coffee shops, restaurants, a nearby park, and everyday essentials, this is a rare opportunity to own something brand new in a neighborhood people spend years trying to get into.
/u.realgeeks.media/strazre/strazzara_logo4.png)
Additional Information
- Community
- Greenwood
- Building Name
- TBD
- Style
- 31 - Condo (2 Levels)
- Floor #
- 1
- Year Built
- 2026
- # of Assigned Spaces
- 1
- View
- Mountains, Territorial
- Roof
- Composition
- Unit Features
- Balcony/Deck/Patio, End Unit, French Doors, Ground Floor, Insulated Windows, Primary Bath, Vaulted Ceilings, Walk-in Closet, Yard
- Tax Year
- 2026
- HOA Dues
- $53
- School District
- Seattle
- Elementary School
- Daniel Bagley
- Middle School
- Robert Eagle Staff Middle School
- High School
- Ingraham High
- Potential Terms
- Cash, Conventional
- Interior Features
- Cooking-Electric, End Unit, French Doors, Ground Floor, Insulated Windows, Primary Bathroom, Vaulted Ceiling(s), Walk-In Closet(s), Water Heater
- Flooring
- Ceramic Tile, Vinyl Plank
- Driving Directions
- I-5 N, exit 172 to N 85th St/Aurora Ave N. Merge onto Banner Way NE, continue on N 85th St. Right on Linden Ave N (2 circles), stay straight. Left on N 89th St; dest. on right. Furthest unit back.
- Appliance
- Dishwasher, Disposal, Microwave, Refrigerator, Stove(s)/Range(s)
- Appliances Included
- Dishwasher(s), Garbage Disposal, Microwave(s), Refrigerator(s), Stove(s)/Range(s)
- Water Heater Location
- Utility Area
- Water Heater Type
- Hybrid
- Energy Source
- Electric
 Based on information submitted to the MLS GRID as of . All data is obtained from various sources and may not have been verified by broker or MLS GRID. Supplied Open House Information is subject to change without notice. All information should be independently reviewed and verified for accuracy. Properties may or may not be listed by the office/agent presenting the information.IDX information is provided exclusively for consumers’ personal noncommercial use, and may not be used for any purpose other than to identify prospective properties consumers may be interested in purchasing.